Services
House & Wall Framing
Wall and roof frames built straight, square and to spec.
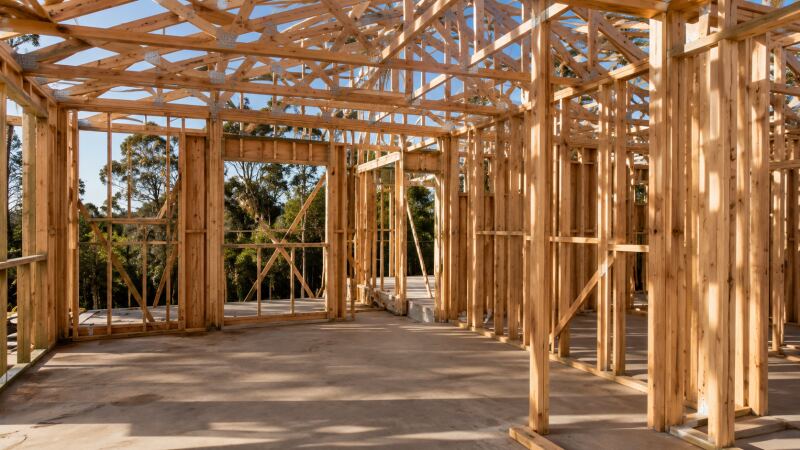
The frame is the skeleton of the house. Get it wrong and every trade after pays for it. We frame to the engineer's drawings, check as we go and hand over straight walls that make the rest of the build easy.
We frame new homes, extensions and knock-down rebuilds across western Sydney, working in with your slab, truss and building schedule.
We coordinate with your slab and truss suppliers so frame stage lands on time.
What's included
- Wall frames
- Roof framing coordination
- Floor systems
- Steel and timber hybrid framing
- Frame stage inspection support
- Built to engineering spec, AS 1684 [CONFIRM wording]
- Lock-up stage delivery
How we work
How a job runs
- 01
Call or send photos
Ring us, or send the job through with a few photos. It takes five minutes.
- 02
Site visit and measure
We come out, look at the job properly and measure it up.
- 03
Fixed written quote
You get a written quote with a clear scope. No vague allowances.
- 04
We build. You sign off.
We do the work, keep you posted and walk the job with you at the end.
Common questions
Do you frame to engineer's drawings?
Yes. We build to the stamped drawings and the relevant framing standards, and we flag anything on the plans that doesn't add up before it becomes a problem.
Timber or steel framing?
We work in timber first and foremost. If your plans call for steel members within a timber frame, we work in with that. [CONFIRM steel scope]
Do you work with owner-builders?
Yes. We can take frame stage off your plate and leave you a clean, inspected frame to build on. [CONFIRM]
How long does framing take?
Depends on the size and the site. A straightforward single-storey frame is usually a matter of weeks, not months. We'll give you a real timeframe with your quote.
Ready to build it right?
Tell us about the job. You'll get a straight answer and a fixed written quote.
We'll call you back within one business day.